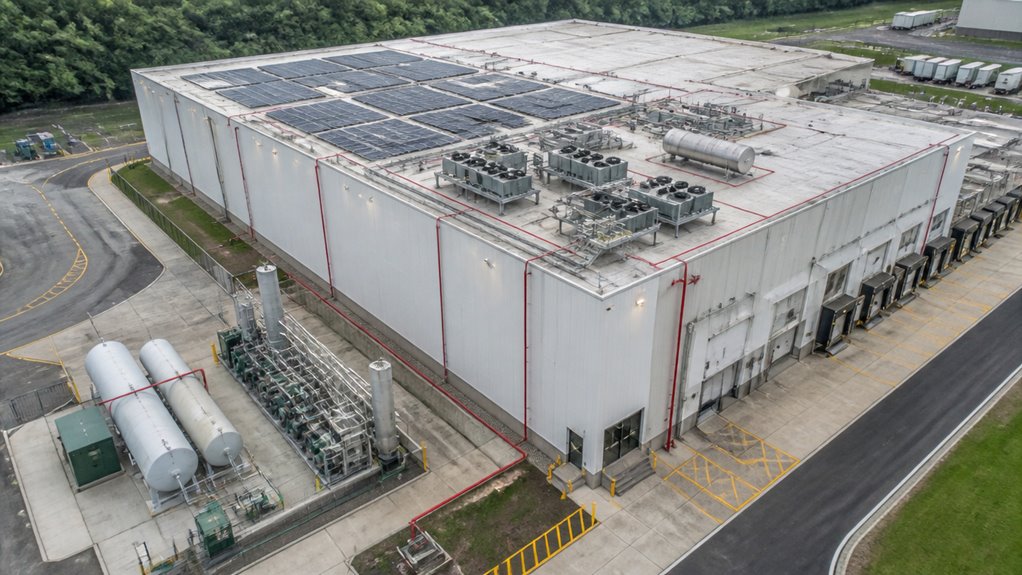
Cold storage warehouses in Los Angeles should have a site-specific fire preplan that reflects the actual layout and hazards on site. Insulated freezer panels, tall rack storage, and low-temperature areas can limit visibility, slow movement, and make it harder to reach affected equipment. The preplan should identify ammonia systems, rooftop solar equipment, electrical disconnects, valve stations, and any ventilation routes that affect smoke control or firefighter access.
The plan should also show access roads, roof access points, and the locations of shutoffs that staff may need to use before or after an emergency. Shelter-in-place areas should be documented for situations where evacuation is not the safest option, especially when ammonia release or other conditions may affect the surrounding area. Tenant contacts, building engineers, and emergency roles should be listed so information can be shared quickly during an incident.
For Los Angeles facilities, these details should be reviewed with current site conditions and updated when equipment, tenant use, or roof layouts change. The most useful preplans are the ones that give responders clear directions, current contact information, and a simple view of where hazards and control points are located.
Why Cold Storage Fires Behave Differently

Cold storage warehouse fires can develop differently because the building conditions affect how heat, smoke, and access problems show up. Insulated freezer panels, tall rack storage, and limited air movement can delay visible warning signs and make smoke travel in less predictable ways. Frost, condensation, and low-temperature conditions can also affect door operation, sensor performance, and the paths responders may use to reach the fire area.
Cold storage fires can hide early warning signs, while frost, sensors, and access routes complicate response.
For cold storage warehouse fire safety in Los Angeles, the preplan should identify refrigeration equipment, machine rooms, rooftop solar components, and any rooftop penetrations that may affect ventilation or emergency access.
Ammonia refrigeration systems may require coordination with site staff and the local AHJ or CUPA on shutdown steps, isolation points, and communication procedures. Compressor spaces and related mechanical areas should be documented so responders can confirm access routes, shutoffs, and ventilation openings before an incident.
A warehouse shelter-in-place plan may be appropriate when smoke conditions, ammonia concerns, or blocked exits make evacuation difficult or unsafe.
Site teams should confirm who can shut down equipment, who contacts emergency services, and how updated site diagrams and access information are shared with the LAFD preplan record. The practical takeaway is to document the building features, shutoff locations, and emergency roles that matter most before a fire starts. Additionally, understanding fire risk assessments can improve overall safety planning and emergency responses.
What the Boyle Heights Cold Storage Fire Shows About Planning Gaps
The Boyle Heights cold storage warehouse fire highlights how quickly planning gaps can affect response when a site combines rooftop solar, ammonia refrigeration, dense freezer storage, and limited roof access. For Los Angeles facilities, a cold storage fire preplan should be site-specific, kept current, and shared with the responding agencies before an incident occurs.
A practical cold storage hazmat preplan and warehouse ammonia response plan should identify where ammonia equipment is located, including machine rooms, valve stations, and any piping routes that may affect emergency access.
The plan should also document roof access points, blocked or limited entry areas, solar array locations, and any features that may influence smoke movement or ventilation decisions.
It is also useful to coordinate the plan with LAFD, CUPA, and nearby tenants so site contacts, access procedures, and shelter-in-place or evacuation decision points are clear.
Records should be kept onsite and in a digital format that responders can review quickly during an emergency.
For cold storage facilities in Los Angeles, the most useful takeaway is to map the site, confirm shutdown points, and update the preplan whenever equipment, roof conditions, or tenant layouts change. Additionally, integrating fire safety training into the preplan ensures that all staff are prepared and knowledgeable about emergency protocols.
Ammonia Refrigeration Hazards Facility Managers Need to Plan For
Ammonia refrigeration creates a specific planning issue for Los Angeles cold storage facilities because a fire may affect stored product, electrical systems, ventilation, and the risk of an ammonia release. Facility managers should identify compressor rooms, valve stations, piping runs, pressure relief devices, emergency shutoffs, and all machine room access points.
Keep an ammonia shutoff map onsite and in a digital copy that can be reached during an emergency. Managers should also document where staff can shelter if evacuation is not immediate, how HVAC systems may be shut down, who accounts for employees and contractors, and how multilingual notices will be issued.
These details can help supervisors make faster decisions when smoke, heat, or a power loss affects operations. In Boyle Heights and other dense industrial areas of Los Angeles, roof access, exterior stairs, loading docks, and nearby solar equipment may affect fire department entry and ventilation access.
Additionally, incorporating advanced analytics into fire prevention strategies can enhance overall safety and response times. Site owners should review preincident plans with LAFD and hazmat personnel, and update those plans when refrigeration equipment, roof access, or site layouts change. The practical takeaway: keep ammonia system maps, shutoff locations, access routes, and response roles current so fire and hazmat crews can work from the same plan if an incident occurs.
Compliance Context for Ammonia Refrigeration and Emergency Preplans
For Los Angeles cold storage facilities, ammonia planning should start with the refrigeration system and the emergency preplan, not after a release or fire has begun. Facilities with sufficient ammonia inventory may need to review OSHA PSM and CalARP applicability, and their documentation should be coordinated with CUPA review and LAFD preplan expectations where those apply.
Site drawings and procedures should identify emergency shutoffs, ventilation controls, and any emergency pressure control features required by the system design and local fire code review.
Local conditions can affect response planning. In areas such as Boyle Heights, access routes, rooftop solar equipment, nearby smoke conditions, and possible shelter-in-place decisions should be reflected in the preplan so responders and staff can work from current site information.
Record copies should be kept onsite and in a digital format that can be shared with responders when needed.
A practical preplan for ammonia refrigeration should include:
- Confirm the ammonia inventory and identify which regulatory programs may apply.
- Map emergency contacts, tenant spaces, shutoff locations, and responder access routes.
- Coordinate the preplan with hazmat responders and update site drawings as equipment or occupancy changes.
- Keep drill records, staff assignments, and multilingual communication copies available for review.
The preplan should be updated whenever the refrigeration system, building access, tenant use, or emergency contact list changes.
Ammonia Shutoffs Valve Maps Ventilation Controls and Machine Room Access
Shutoff maps, valve locations, ventilation controls, and machine room access should be documented together in the ammonia emergency plan because field conditions determine how responders and site staff can isolate the system.
The plan should identify primary and secondary shutoff points, valve direction of travel, and labels that remain readable in smoke, heat, or low light.
Ventilation controls should be listed with their intended use, such as emergency pressure relief or equipment isolation, and the plan should note who may authorize each action.
If a control should not be operated during an incident, that should also be clear.
Machine room access routes should show locked doors, key or badge locations, stairs, limited-clearance areas, and any obstructions that could slow entry.
For Los Angeles facilities, this information can support pre-incident planning and incident decisions by LAFD, CUPA, and on-site teams when shelter in place or evacuation is being considered.
Keep current copies onsite and in digital form, and update the record after equipment changes, access changes, or plan revisions.
The practical takeaway: responders need the shutoff points, access paths, and control locations in one place before an ammonia release happens.
Rooftop Solar as a Cold Storage Fire Complication
Where rooftop solar covers a cold storage roof, fire planning should account for panel placement, DC wiring, inverters, and any areas that may limit roof access or ventilation operations.
Rooftop solar on cold storage roofs can limit access, shape ventilation tactics, and affect firefighter operations.
In Los Angeles facilities, including buildings in the Boyle Heights area, these conditions can affect how firefighters reach the roof, locate shutoffs, and coordinate water application during an incident.
A site preincident plan should document:
- Solar disconnect locations and labels.
- Roof access routes, ladders, and setback areas.
- Inverter shutdown steps and the staff member responsible for them.
- Any roof penetrations, equipment pads, or obstructions that may affect hose lines or ventilation.
- Current preplan maps kept onsite and shared with the AHJ as requested.
For cold storage facilities, the plan should also note who will contact the Los Angeles Fire Department, how tenant notifications will be handled, and whether shelter-in-place or evacuation instructions may change based on the incident area.
If multilingual alerts are used onsite, those messages should be reviewed in advance so staff can issue them quickly.
Operators should review the plan whenever the solar layout changes, roof access changes, or electrical equipment is relocated.
The practical goal is to give responders clear roof access, shutdown information, and site contacts before a fire occurs.
Smoke Movement Insulated Panels Rack Storage and Limited Interior Access

Dense insulated freezer panels, limited air movement, and tightly packed rack storage can affect how smoke travels inside a cold storage warehouse and can delay what workers first notice during an incident.
In insulated freezer rooms, smoke may collect above rack levels, move through ceiling voids, and pass through openings around doors, piping, and damaged panel joints.
For Los Angeles facilities with limited interior access, fire crews may have to work from fewer entry points and may need clearer preplans to locate the fire area quickly.
Facility documentation should show rack layouts, panel construction details, access routes, and any areas where panels, penetrations, or door seals have been modified.
Plans should also identify emergency shutoffs, ventilation controls, and ammonia isolation points so they can be reviewed by responders and the authority having jurisdiction, as applicable, under OSHA, CalARP, and California Fire Code concepts.
Facility managers should keep these details current when storage layouts change, panels are repaired, or mechanical systems are modified.
Clear site maps and access information can help support responder size-up and onsite coordination during an incident.
Shelter in Place Planning for Staff Tenants and Nearby Businesses
Shelter-in-place planning for a cold storage warehouse in Los Angeles should account for the site’s ammonia refrigeration system, dense rack storage, insulated freezer panels, rooftop solar equipment, and limited natural airflow. These conditions can affect smoke movement, roof access, and how quickly staff, tenants, and nearby businesses may need to move to interior refuge areas or leave the property.
The plan should identify where sheltering may be safer than evacuation during a nearby fire or smoke incident, especially when exterior routes are exposed to drifting smoke or blocked access. It should also note which doors, stairways, loading areas, and roof access points may need to be kept clear or closed based on the incident.
For a practical shelter-in-place plan, the site should review and document:
- Shelter zones inside the building, including interior areas with the best separation from exterior smoke and operational hazards.
- Accountability roles for warehouse staff, tenant contacts, and security or facility personnel.
- Backup communication methods for alarms, tenant notices, and updates when normal systems are unavailable.
- Notice templates for multilingual instructions to staff and nearby businesses, tied to the site alarm and evacuation workflow.
- Shutdown and isolation steps for ventilation, rooftop solar interfaces, and other systems that may affect smoke spread or emergency access, subject to site review.
Because Boyle Heights and nearby industrial areas can experience changing fire conditions and smoke advisories, the plan should also document when to follow alert updates, when to restrict roof access, and who confirms whether shelter-in-place or evacuation is the safer option.
Annual copies of the plan should be kept onsite and in digital form, with versions available for staff training, tenant coordination, and emergency use. The most useful plans are the ones that clearly show shelter zones, notification steps, shutdown contacts, and update triggers before an incident occurs.
Hazmat Coordination With Fire Crews and Local Agencies
Hazmat coordination should start before an incident. In a warehouse with ammonia refrigeration systems, preplanning should identify how LAFD, the local CUPA, and any assigned hazmat unit can access the refrigeration equipment, machine room, valve stations, piping runs, pressure relief points, and emergency shutoffs. The plan should also confirm who can provide keys, access codes, and escort support on arrival.
Facility leaders should document the site map, shutoff locations, and the decision path for isolating equipment. They should also review communication steps with dispatch, the utility provider, and the refrigeration contractor so shutdown requests, ventilation changes, and exclusion zones can be confirmed quickly.
Facility leaders should map shutoffs, define isolation authority, and align dispatch, utility, and contractor communications before response.
If the site has roof access limitations, solar arrays, or elevated hazards that may affect operations in Boyle Heights or other dense Los Angeles areas, those conditions should be shown in the preplan and shared with responding agencies.
Warehouses that operate under OSHA PSM or CalARP-related site planning should keep current contact lists, floor plans, and authority lines available for review with LAFD and the local CUPA. The practical goal is to make sure responders can reach the right equipment, confirm who can authorize actions, and document the steps needed to isolate the hazard.
What to Include in a Cold Storage Fire Department Preplan
A cold storage fire department preplan should give responders a clear, site-specific picture of the facility, the refrigeration system, and the actions that may affect a fire response or ammonia release. For Los Angeles facilities, the preplan should be written so LAFD, industrial tenants, and facility staff can review the same information before an incident.
It should include:
- roof access points, solar panel locations, and likely smoke travel paths.
- ammonia machinery rooms, valve stations, piping runs, emergency shutoffs, and any access limits around those areas.
- shelter-in-place areas, evacuation triggers, multilingual notice procedures, and a way to account for staff and contractors.
- LAFD and CUPA contact information, ventilation controls, backup communications, and the person responsible for site access during an emergency.
The plan should also document freezer panel locations, dock congestion, and rooftop obstructions that may affect fire attack, ventilation, or ladder placement.
Include site maps, utility shutoff locations, and any areas that require escort or special entry procedures.
Keep printed copies on site and a current digital version available for responders and maintenance staff.
Update the preplan when tenant space changes, refrigeration equipment changes, roof access changes, or emergency procedures are revised, and have the local AHJ review site conditions when needed.
Annual Cold Storage Fire Risk Assessment Checklist
An annual cold storage fire risk assessment should focus on the site conditions that can delay warning recognition or complicate response. In Los Angeles cold storage facilities, that may include low temperatures, dense rack storage, insulated freezer panels, frost or condensation, limited air movement, ammonia refrigeration equipment, rooftop solar arrays, and concealed spaces where smoke can travel through roof penetrations.
The assessment should confirm the location and condition of ammonia detection equipment, compressor rooms, valve stations, piping runs, pressure relief devices, emergency shutoffs, ventilation controls, and machine room access.
Confirm the location and condition of ammonia detectors, compressor rooms, shutoffs, ventilation controls, and machine room access.
It should also review HVAC shutdown steps, shelter zones if they are part of the site plan, evacuation versus shelter-in-place decision points, staff accountability procedures, nearby tenant notifications, multilingual communication needs, backup communication methods, and any hazmat coordination that may be needed for the property.
For facilities with rooftop solar, the review should document access limits, shutoff locations, and any areas that could affect fire department access or roof operations.
The checklist should also address combustible packaging control, especially where cardboard, pallets, or shrink wrap are stored near refrigeration equipment or loading areas.
If the site has already been reviewed through Boyle Heights or other local planning discussions, the fire risk assessment should update those records as conditions change.
Keep the completed checklist, site maps, shutoff information, and contact list onsite and in digital form so they can be shared quickly with the fire department, property management, and qualified contractors during an incident.
A practical annual review should leave the facility with current access information, updated emergency steps, and clear documentation for the equipment and response issues that matter most at the site.
Frequently Asked Questions
When Should a Cold Storage Warehouse Shelter in Place Instead of Evacuate?
A cold storage warehouse should shelter in place when leaving the building would expose workers to greater risk than staying indoors. In Los Angeles facilities, this can apply during an ammonia release, smoke migration through dock or freezer areas, or when roof access, exterior equipment, or blocked exits make evacuation unsafe.
Shelter in place may also be appropriate when emergency responders, LAFD, or the facility’s incident lead direct occupants to remain inside.
The decision should be based on the site’s alarm and detection signals, the location of the release, wind or ventilation conditions, and whether a clear evacuation route is available. If evacuation is possible, the route should be confirmed before people move.
If sheltering in place is the safer option, staff should move to the designated interior area, account for employees and contractors, and follow the facility emergency plan.
Cold storage sites should review their preplans, ammonia shutoff procedures, access routes, and communication steps with LAFD, CUPA, and site safety staff.
The plan should identify who can authorize shelter in place, who contacts emergency responders, and how the building status will be updated if conditions change.
The key is to follow the site-specific emergency plan and document the decision path so responders know why the warehouse remained occupied or was evacuated.
Who Should Receive Ammonia Leak and Smoke Advisory Notices First?
First notices should go to the people who can verify conditions and control the site: the on-site supervisor, the ammonia refrigeration lead, security, and employees in the affected area.
After that, notify nearby tenant managers and the emergency contacts listed in the site emergency plan.
For Los Angeles facilities, if a smoke advisory or shelter-in-place order may be needed, the facility should be ready to contact LAFD, CUPA, and nearby occupants based on the site preplan and current incident conditions.
Messages should be clear, short, and available in the languages used by the workforce and neighboring tenants. Use backup channels such as text, radio, phone trees, or PA systems if primary systems are unavailable.
Before expanding the notice, confirm who is accounted for, who has been evacuated or sheltered, and whether rooftop or other restricted access areas need to remain closed.
Document who was notified, when each notice was sent, and what instructions were given so the response team can update the message if conditions change.
The practical takeaway: the first advisory should reach the people who can act on the leak, with Los Angeles agencies and nearby occupants notified next based on the site plan and the current hazard.
What Rooftop Solar Access Limits Should the Fire Preplan Document?
The preplan should document rooftop access limits in clear operational terms. Record who may enter the roof, what training or authorization is required, and whether fall protection is needed for any access route.
Include the locations of ladders, roof hatches, stair bulkheads, locked or alarmed gates, and any barriers that can slow firefighter movement.
The plan should also show where solar arrays, conduits, combiner equipment, and roof penetrations affect travel paths and staging areas.
Note any areas where crews may need to avoid stepping over energized conductors or crossing between panel rows. If ammonia equipment is on the roof or below it, the preplan should confirm whether responders can reach shutoffs, valves, or service points without moving through blocked or energized sections.
Document roof shutoff points, access keys or Knox-type information if provided by the property, and the on-site contact who can assist with roof control.
Include any smoke movement pathways, vents, or blocked zones that may affect hose placement and movement on the roof.
For Los Angeles properties, the preplan should be updated when access controls, rooftop layouts, or solar equipment locations change so crews have current access information before an incident.
Which Ammonia Shutoffs and Ventilation Controls Need Mapped for Responders?
Responders should have a site-specific map showing every ammonia shutdown and ventilation control they may need during an emergency. That should include the ammonia emergency shutoff, machine-room disconnects, compressor stops, liquid line isolation points, valve stations, and relief device locations.
The map should also identify ventilation controls, including which fans can exhaust the area, which can shut down, and where access to those controls may be restricted.
Include alarm panels, emergency stop buttons, major piping runs, and any rooftop, freezer-room, or remote controls that may affect the ammonia system. If some controls are locked, elevated, or located in limited-access areas, the plan should note how responders can reach them and who can provide access.
Site staff should keep labels, equipment tags, and the fire preplan consistent, and should review the map with the local CUPA or other authority as part of site planning and updates.
When ammonia equipment, controls, or access routes change, the map should be updated so responders have current information during a call.
What Records Should Be Kept Onsite and Digitally for Annual Fire Planning?
Annual fire planning records should be kept both onsite and in digital form so they are available during drills, inspections, and emergency response. For Los Angeles facilities, that file should include current site maps, ammonia system diagrams if applicable, shutdown procedures, shelter zone lists, staff accountability rosters, multilingual notices, fire department preplan materials, CUPA and LAFD correspondence, rooftop solar access limits, ventilation and pressure control records, and the annual checklist with revision history.
Also keep supporting documents that staff and responders may need quickly, such as inspection logs, training records, emergency contact trees, and any updates to evacuation routes, access points, or system controls.
The onsite copy should be easy to reach during an incident, and the digital copy should be backed up where authorized personnel can access it.
Review the file whenever building layouts, tenant use, hazardous materials, roof access, or emergency procedures change.
The practical takeaway is simple: keep one current record set that staff and responders can use without delay.
Wrapping It Up
In a cold storage warehouse that uses ammonia refrigeration and rooftop solar equipment, the fire safety plan should focus on the specific systems that can affect a release, a shutdown, or an evacuation. Planners should review ammonia piping, valves, detectors, alarm signals, emergency shutoffs, roof access, and the locations where solar equipment may affect firefighter operations. They should also confirm how shelter-in-place or evacuation instructions will be communicated to workers, contractors, and nearby occupants if conditions change.
For Los Angeles facilities, the practical work is in the preplan. That means documenting access routes for LAFD, identifying where hazmat information is kept, marking control points for refrigeration and solar systems, and assigning staff roles for notification, shutdown, and accountability. If the site has rooftop solar, the plan should note any areas that may remain energized and should coordinate those details with site responders and the authority having jurisdiction. If ammonia controls or roof conditions change, the plan should be updated so first responders are not relying on outdated information.
The most useful preparation is clear, site-specific documentation that can be used during an emergency. In cold storage, the key question is not whether the building has systems in place, but whether staff and responders can quickly locate controls, communicate the right instructions, and move people to shelter or out of the area when needed.